645 Westmoreland Dr Tupelo, MS 38801
Other
MLS #: 26-2373
Courtesy Of Coldwell Banker Southern Real Estate
Property InformationDescription
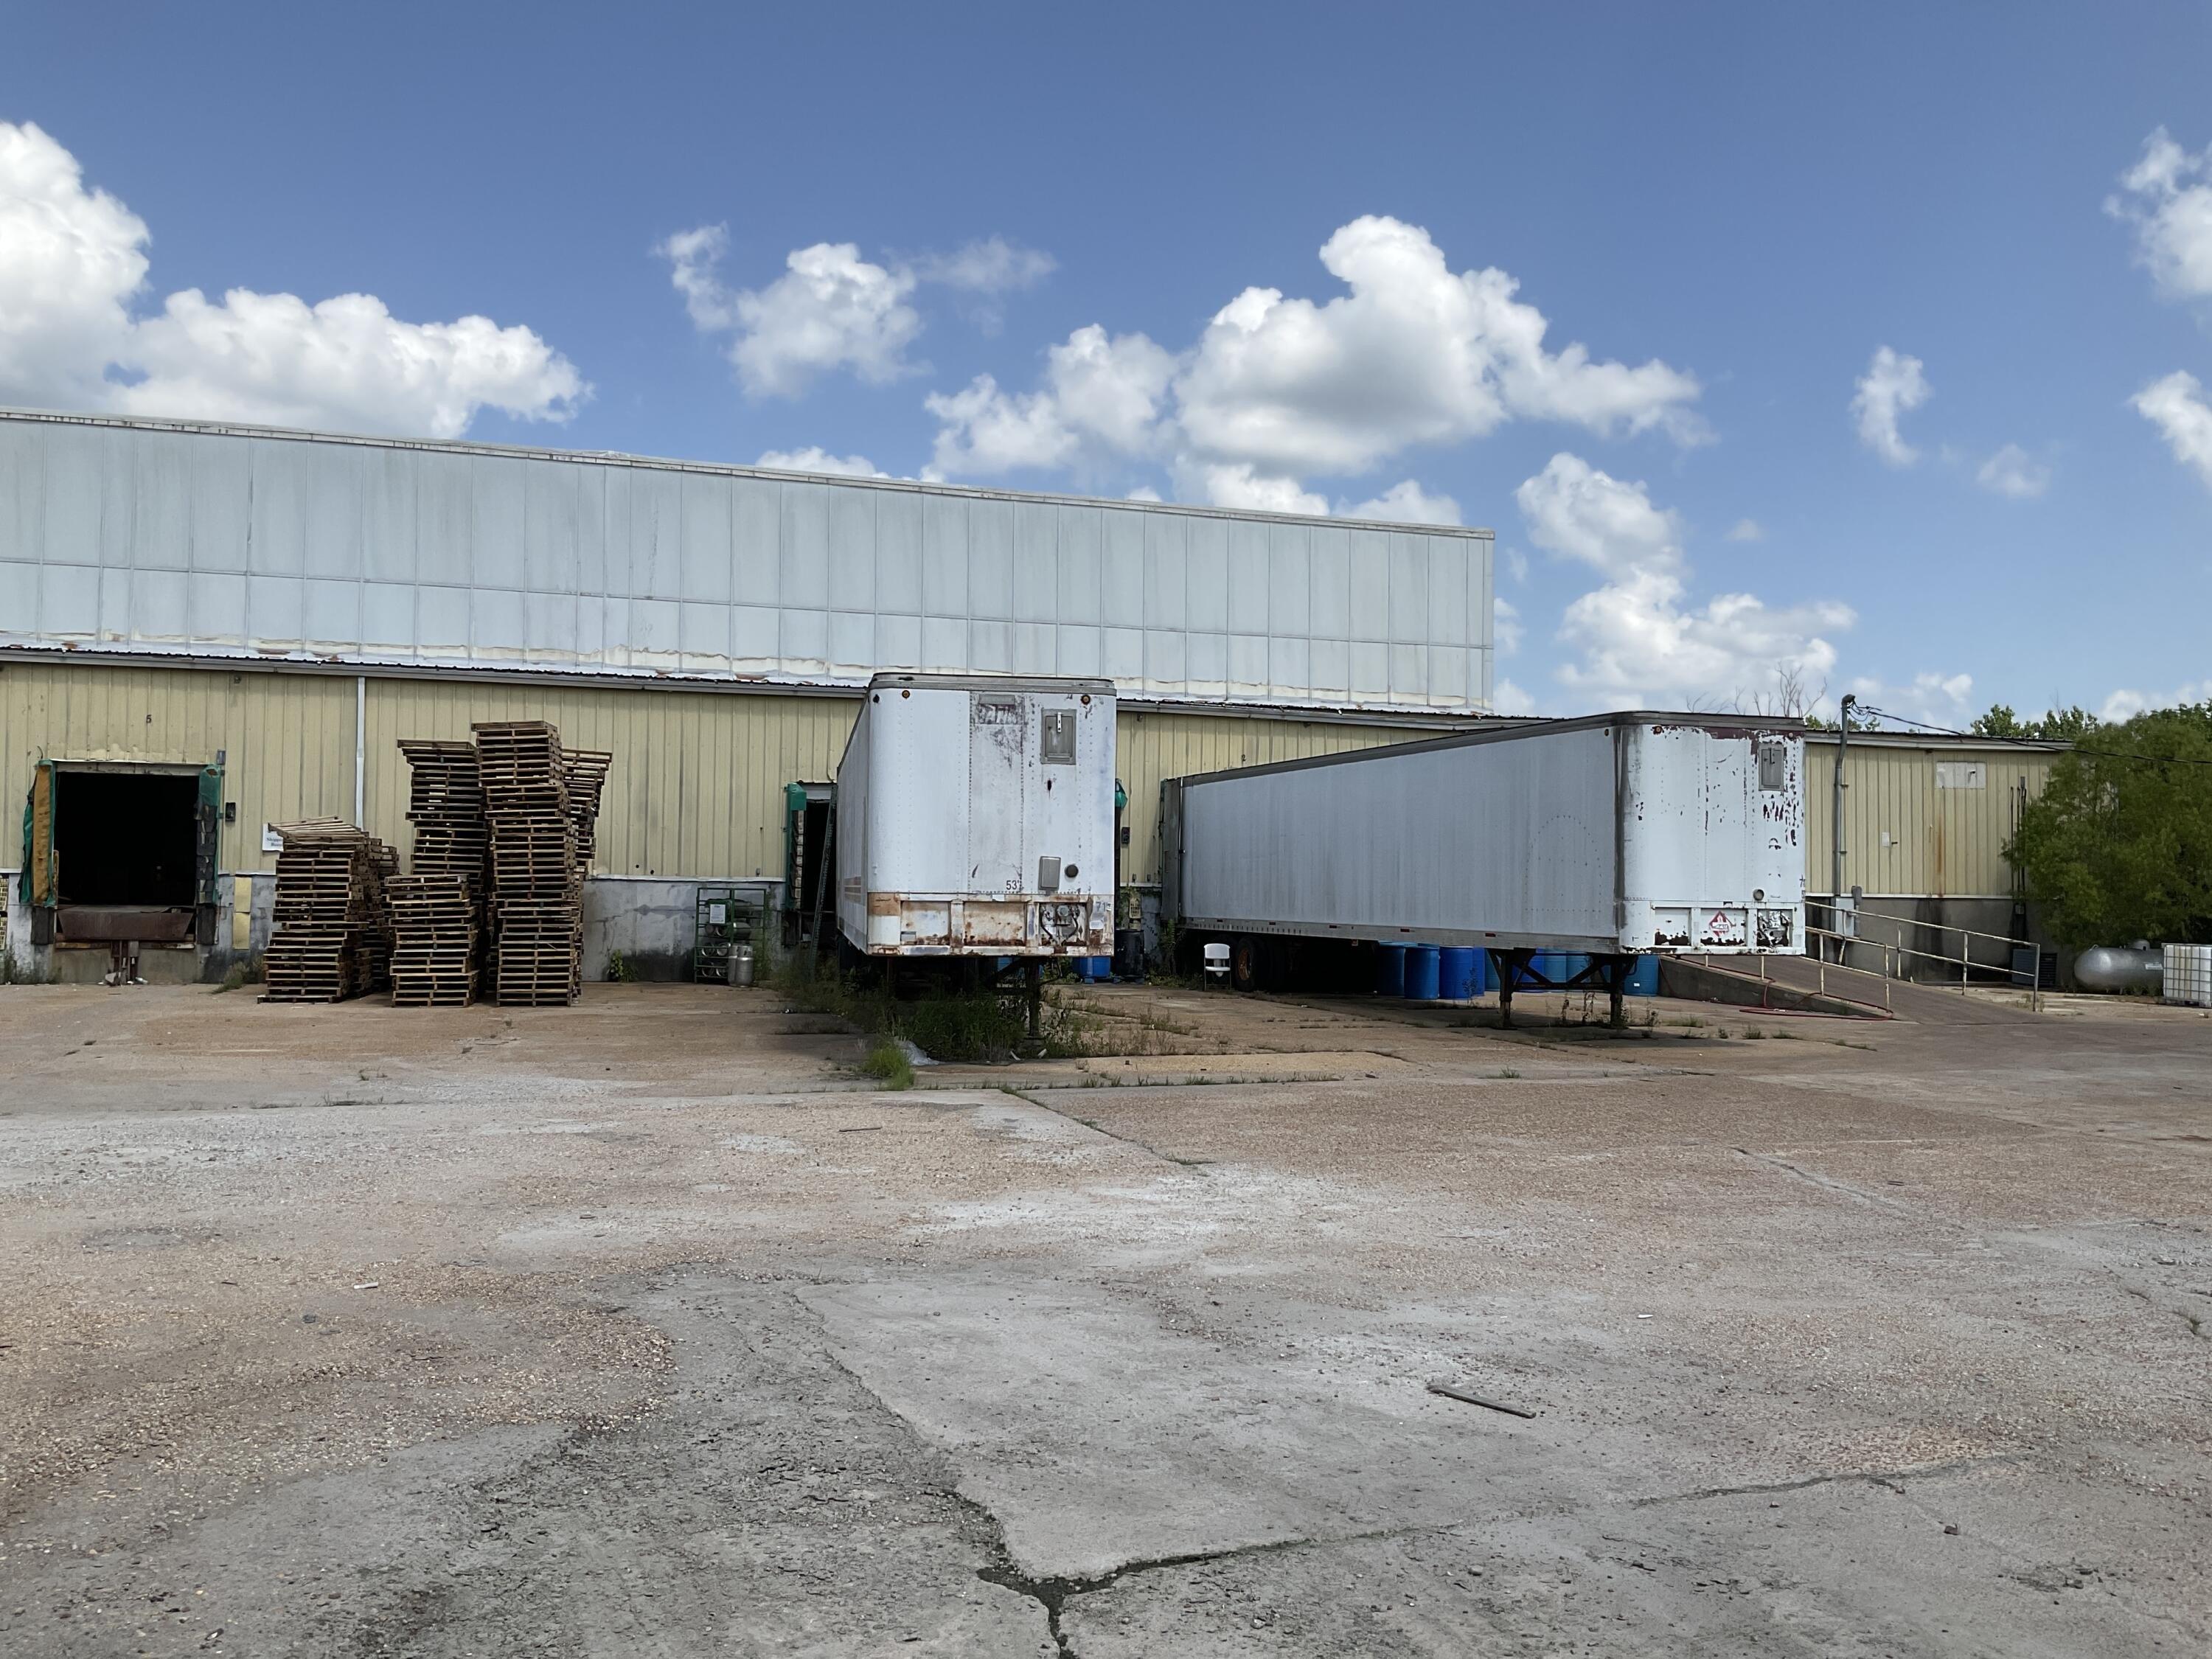
Warehouse building of 27,903+/- square feet built in 1972 and remodeled with a new roof in 2012 on 6.3+/- acres. The building's exterior construction is prefab metal with a pre-fab metal roof. The building's eave heights are 13 to 31.5 feet. The building's front corner has an office area with 699+/- square feet that has vinyl flooring, two restrooms, heat and air, and fluorescent lights. The warehouse has three phase power, lots of tall racking, and metal halide lights. There are 8 dock high doors with dock bumpers and load levelers. There is one drive-in ramp door. It has concrete front parking for 10 cars and 8 truck trailers, and some gravel parking for additional cars. Possession of this space is after a sixty day notice to the present tenant, which is paying rent of $3850 per month
Features
- Age: Over 50 Years Old
- Exterior Type: Corrugated Metal
- Floor Covering: Vinyl
- Floor Covering: Concrete
- Floors: 1
- Heating System: Central
- Heating System: Natural Gas
- Legal Description: Lot 8 and part of 4 in SE 1/4 of Highland Ind. 1 & 2
- MLSID: 26-2373
MAP & DIRECTIONS
Copyright © 2026 Northeast Mississippi Board of Realtors. All rights reserved. All information provided by the listing agent/broker is deemed reliable but is not guaranteed and should be independently verified. Information being provided is for consumers' personal, non-commercial use and may not be used for any purpose other than to identify prospective properties consumers may be interested in purchasing.